Where the Seam Goes on an L-Shaped Temecula Kitchen
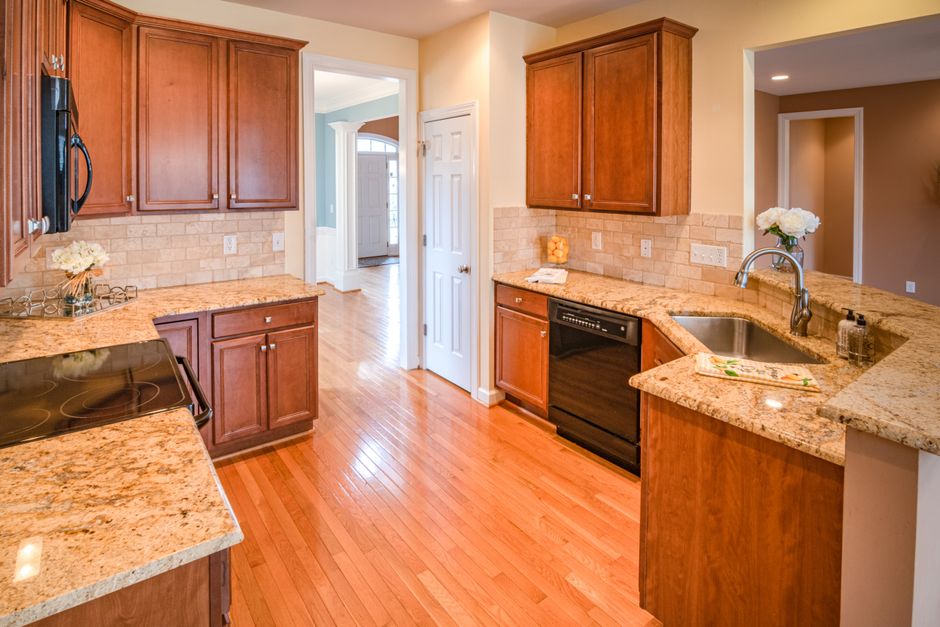
Lay a tape measure along the longest run of the kitchen and compare it to the length of the slab. In Temecula, CA, an L-shaped countertop almost never comes out of one piece of stone, and the breakdown sitting on countertop installers temecula eggart guild lists the places a seam can go in order of preference. The Santa Rosa Plateau side of town has plenty of long open kitchens where this decision matters more than the colour.
Slab length sets the first limit
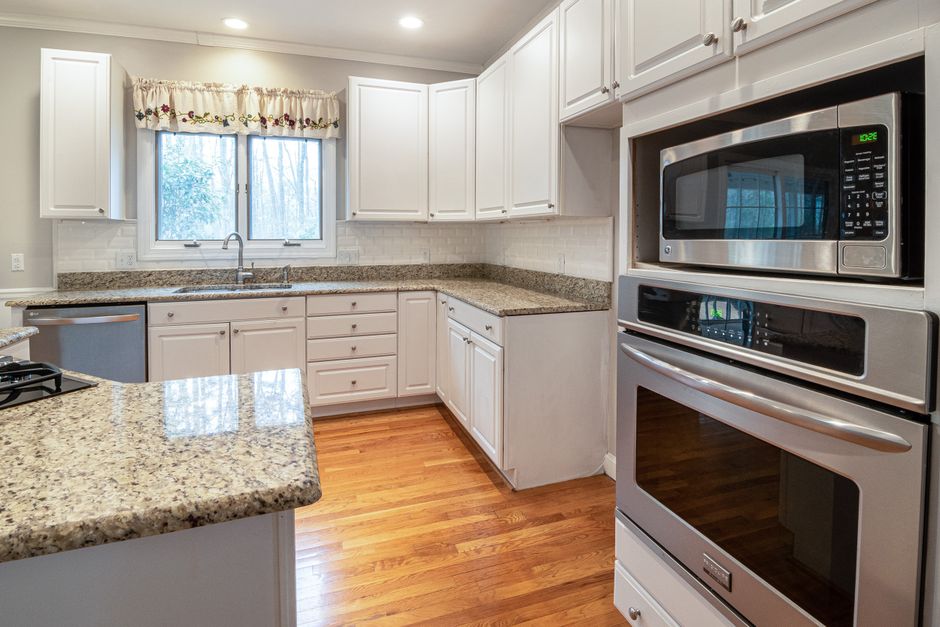
A quartz slab runs around nine to ten feet and granite can be shorter. A run longer than the slab needs a seam, and the shop works backward from that number. A remnant is only useful for a short return or a peninsula, since the pieces must match in pattern as well as colour.
Keep seams off the cutouts
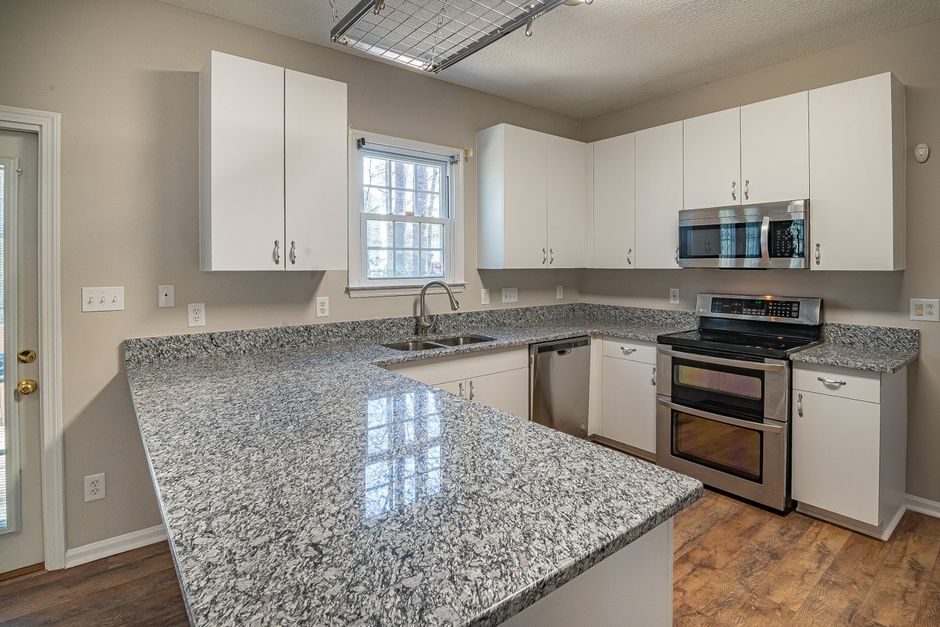
A seam through a sink cutout or beside a cooktop opening puts a joint where the stone is weakest and where water sits. The seam moves at least a foot to the side. With an undermount sink the strip at the front of the opening is already narrow, so the joint goes toward the dishwasher end or the middle of a long straight section.
Corner seams on an L
Two pieces meeting at the inside corner of an L is the usual plan. One piece runs full length to the wall and the other butts against it. The joint is tight and easy to hide. The alternative, a mitred corner cut from a single L-shaped piece, risks a crack at the inside corner in granite and is avoided.
Reading the veining
Marble, quartzite and veined quartz need the pattern to carry across the joint. The shop lays the slab out on the floor, dry-fits the pieces, and marks which edge meets which. A plain quartz or solid surface hides a seam well, but a bold vein broken at the joint looks like a mistake from across the room.
The dry-fit check
Before any adhesive goes down, both pieces sit on the cabinets and the installer looks along the seam for lippage, the small step where one edge sits higher than the other. The base is shimmed until the step is gone. The seam is then filled with colour-matched epoxy and the excess scraped flat.
An island with a waterfall edge adds one more joint on the vertical leg. That joint is planned at the template stage, with the Riverside County supplier's slab dimensions in hand, so nothing is cut twice.